Inside the Oasis: landscape and design thinking
20 October 2026
SHARE


In the first of a two-part series, landscape architect Jonathon Chan discusses the inspiration and implementation for Fisher & Paykel’s Global Headquarters, where volcanic geology, native forest, and water shape an integrated workplace experience.
Q: How did Boffa Miskell help shape the project from site selection through to the design and delivery of the landscape?
Jonathon Chan: We worked with Fisher & Paykel and RTA Studio from concept design through detailed design and construction, leading the landscape design and helping to develop a meaningful site narrative. That narrative connects the Home, Shed, and Garage buildings, expresses Fisher & Paykel’s brand and strengthens the site’s relationship to the underlying landscape at the edge of the Rarotonga / Mt Smart lava flow in Tāmaki Makaurau.
The strategy grew from the site’s contrasting geology, original indigenous forest communities and wider ecological connections. Through ongoing conversations with Ngāti Whātua Ōrākei, the aim was to restore the whenua, enhance ecology and bring the built and natural environments together as one seamless workplace focused on wellbeing.
Q: More than half of the site is landscape. What did that decision mean for design and construction?
JC: In this part of the city, devoting more than half the site to landscape is a significant decision. It demonstrates Fisher & Paykel’s commitment to innovation, sustainability, and the wellbeing of staff, community, and the environment. The ambition was for people to “come home to work”. This is not just a building; it is a place.
So, rather than treating landscape as a secondary element, the brief placed it at the centre of workplace culture. Outdoor spaces support everything from large social events to individual respite, while a basalt stonefield consisting of rock from the site, and native planting establish habitat and water-sensitive design manages and cleans stormwater on site. Together, these moves create an ecological oasis within the industrial heart of Penrose and an everyday workplace connection with nature.

Q: How would you describe the Oasis to someone encountering it for the first time?
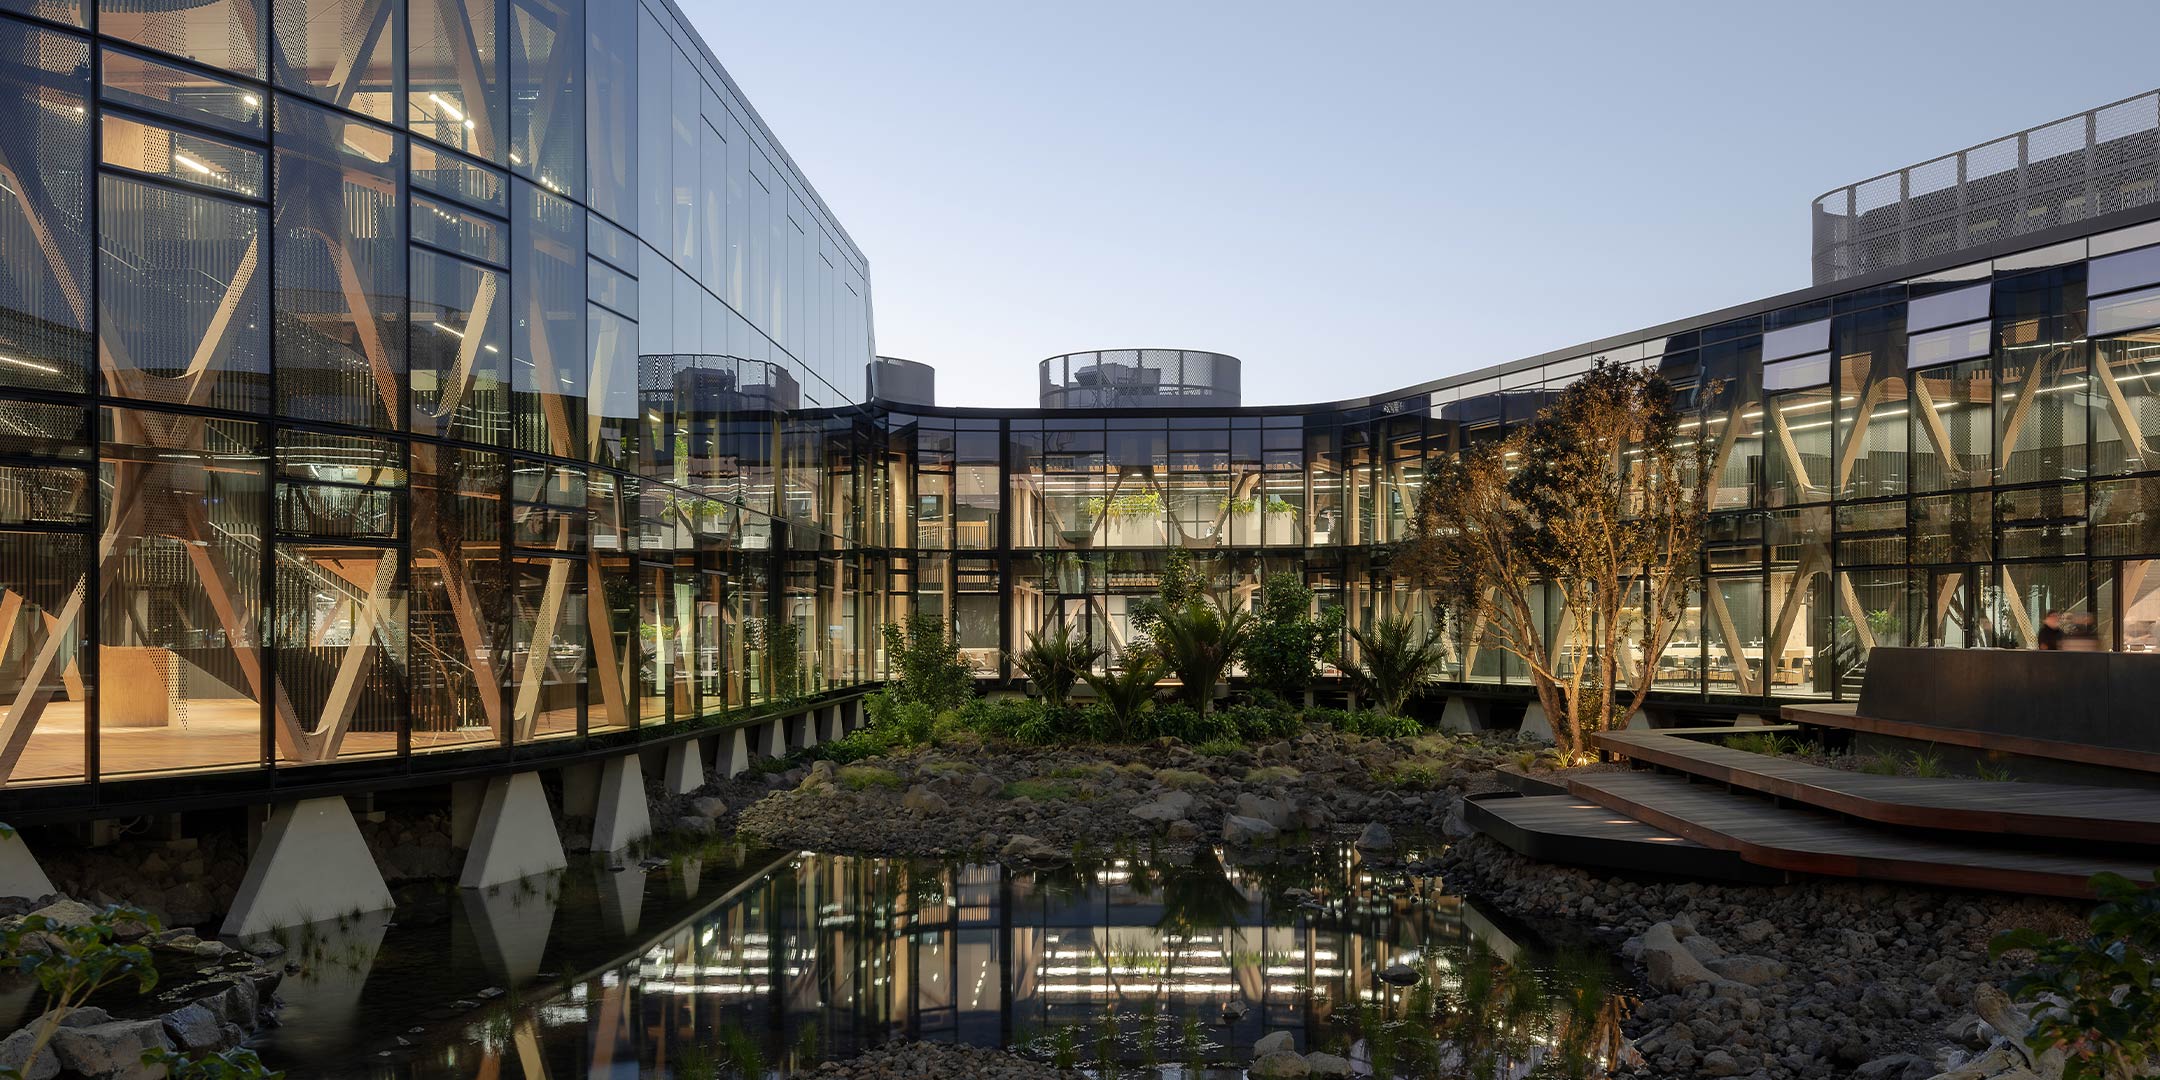
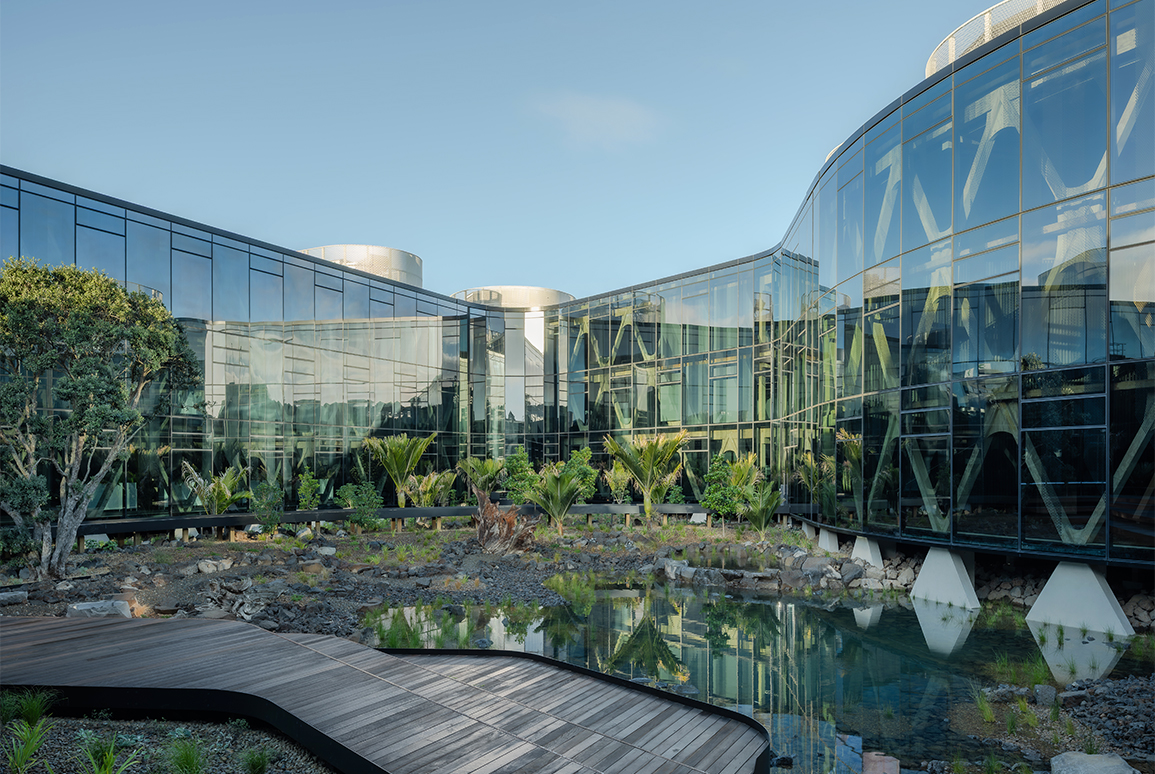
JC: The Oasis is an inner, habitable landscape enclosed by the Home Building. It brings surprise and delight to the Home environment contrasting the building’s crisp and polished glazed façade with a naturalistic inner world. It is a living ecosystem of native vegetation, volcanic stone fields and water, inspired by the site’s underlying geology and original habitats, and provides a window into what might have been here before development.
At its centre is a 300-square-metre repo, or pond, stonefield and basalt forest planting, a boardwalk, a generous social deck and two smaller decks embedded in the landscape. It can support large gatherings, work and meetings, as well as quieter conversations and individual pause. It was designed to be both used and viewed, providing habitat, passive cooling and a biophilic backdrop to the building’s internal spaces.
The pond is also part of the site’s response to heavy rain and extreme weather. The wider Oasis is designed to temporarily store stormwater as water levels rise. If the system reaches capacity, an overland flow path carries water through a planted swale beyond the Oasis. So, what reads as a naturalistic pond is also working infrastructure, integrated into the landscape rather than treated as a separate engineered element.

How do landscape and architecture work together to make the Oasis both an immersive and visual experience?
JC: The form of the Home building defined the space of the oasis. It is enclosed by a continuous glazed façade, so we structured it around important sightlines from the Home Building, particularly the Arrival Atrium’s dramatic full height three-storey windows and the social kitchen.
As you move around the internal façade and between levels, the experience changes. Open, expansive views are juxtaposed with filtered views and lush enclosure, while the edges become denser and more immersive within the basalt forest planting. As the trees establish, the upper floors will increasingly sit within the forest canopy.

What does the biophilic relationship between the building and landscape mean here?
JC: Biophilic design means much more than placing plants in and around a building. It is about creating a living, breathing landscape and habitats that can be experienced passively and actively, offering cognitive, psychological and physiological relief and recharge.
Throughout the Home Building, people encounter native forest, wetland planting, volcanic rock, moving water, wildlife and seasonal change. The Oasis provides on-going everyday contact with nature; that supports delight in nature, calm, focus and well-being throughout the working day.
This is still a young landscape. How will the Oasis change as it matures?
JC: It is very much in its infancy. In 10 to 15 years, it will become an urban forest. Pūriri, karaka, kohekohe and nīkau will form a cohesive canopy, with a layered understorey recalling the indigenous forest associated with the site’s underlying geology.
As the nīkau mature, their slender trunks will open views through the understorey. The volcanic rock fields and pond edges will also naturalise, so the landscape feels less designed and more discovered: richer, more shaded, and increasingly animated by birds, skinks, and insects.