Boffa Miskell contributed from initial design through to construction. Our role included:
- Providing a design report for Resource Consent.
- Developing detailed design documentation for costing, coordination, tendering, and construction.
- Supporting the construction phase with site inspections, minor design refinements, and quality assurance.
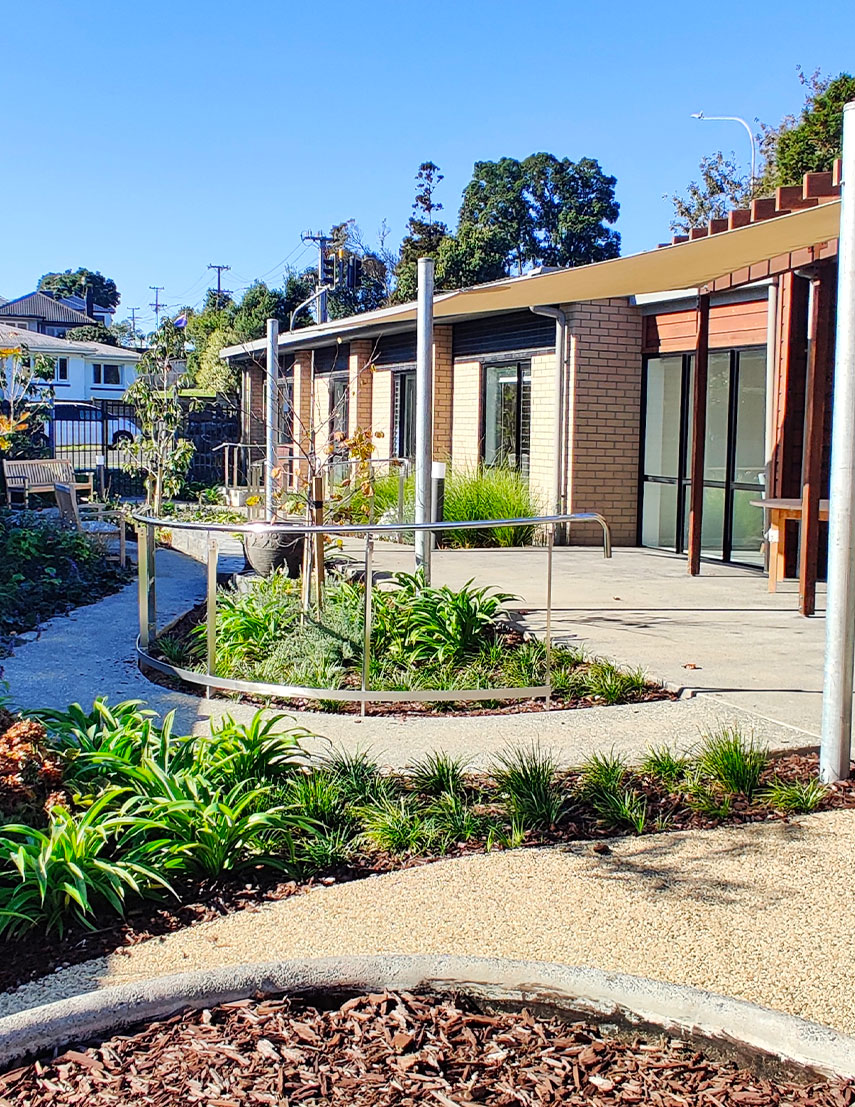
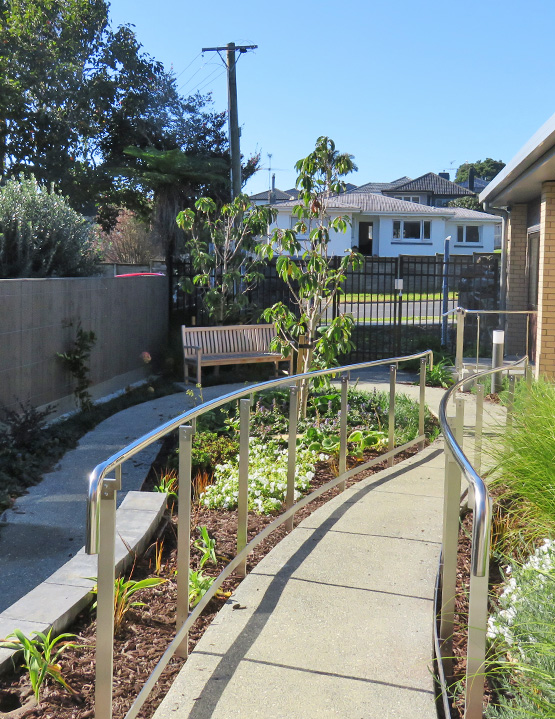
The Dementia Annex gardens were designed following principles from The Dementia Therapeutic Garden Guideline, ensuring a small-scale yet highly functional outdoor space. The key design principles were:
Safety & Accessibility: A secure yet open-feeling environment was created using recessive fencing and carefully managed visual connections. Level design minimised trip hazards, and handrails were installed where necessary.
Sustainability: Durable, sustainable materials were used to create a long-lasting and pleasant landscape.
Circulation & Orientation: A clear main entry and continuous loop pathways allow for easy navigation and exercise without dead-end paths, ensuring residents always find their way back to the patio or building entry.
Sensory & Social Engagement: Thoughtfully designed garden features provide stopping points for interaction and reminiscence, using plants to stimulate the five senses—sound, touch, taste, smell, and sight.
The annex was built in a natural hollow containing an overland flow path. The landscape design needed to accommodate stormwater runoff while ensuring the gardens remained usable and visually appealing. Collaboration with engineers was essential to integrate accessible pathways while managing site levels effectively.
The project required careful integration and restoration of the historic homestead’s original stone gateposts and walls along Pah Road, ensuring these elements were preserved and documented correctly.
By addressing these challenges, the project successfully delivered a therapeutic, functional, and historically sensitive landscape for Parkside’s dementia annex, enhancing the well-being of its residents while respecting the site's rich heritage.